Project
Contemporary House Interior, Garden remodel and Porch, Stourbridge
Client: Private family
Completion: 2027
Build cost including kitchen: £15-20,000 TBC
The client required their detached home to meet the living needs of a young family, with a modern style and more natural light. This was achieved with interior remodel of the plan layout, exterior remodel of the garden layout and a future porch.
The client wanted to update the house to be modern, functional and for spaces to be optimised to get the best out of each room. The rooms were incoherent, uninspiring and lacking purpose. Some rooms were also a little dark and underlit by natural light, so optimising natural daylight / sunlight was key.
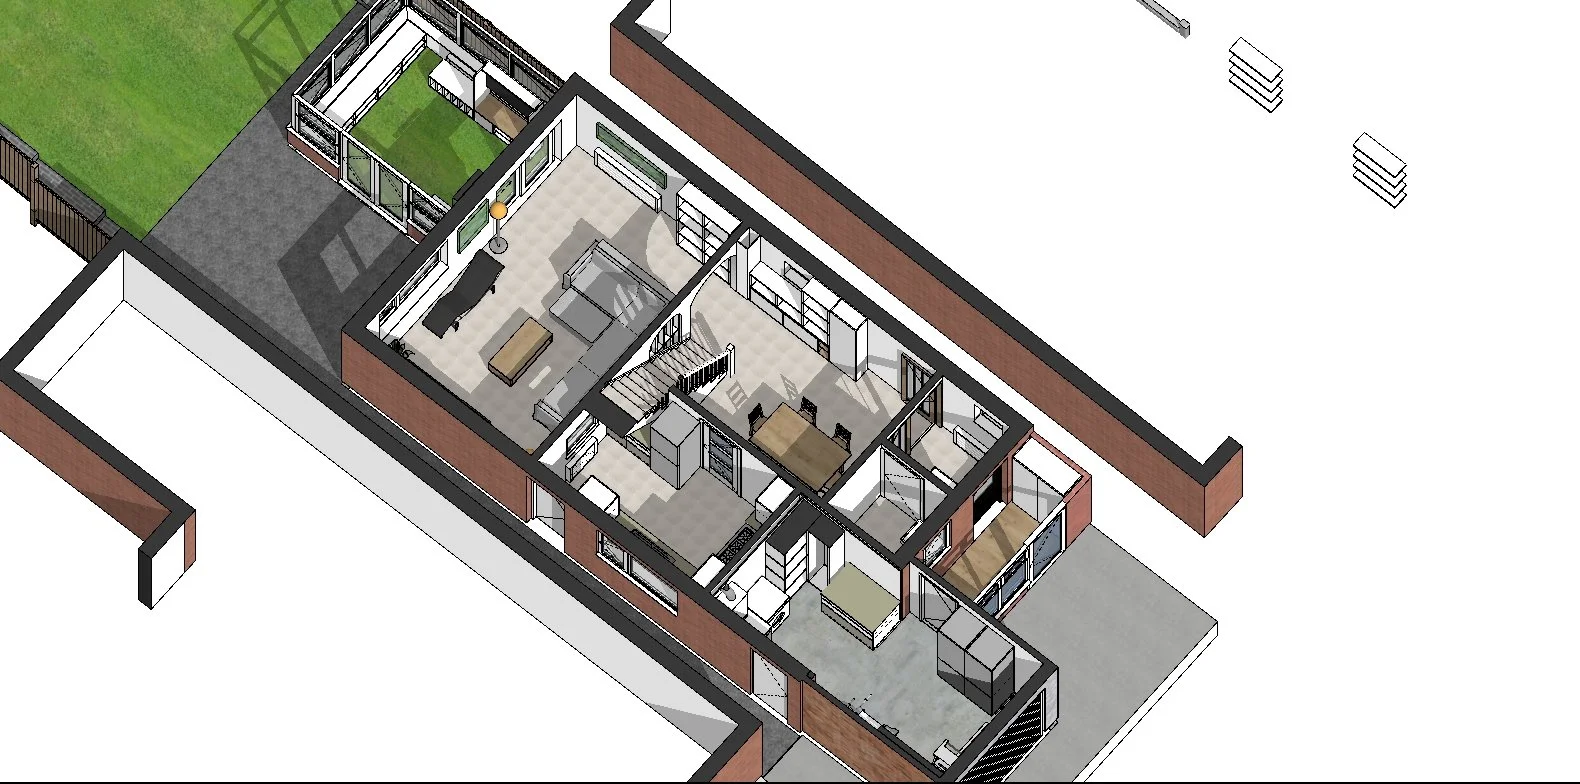
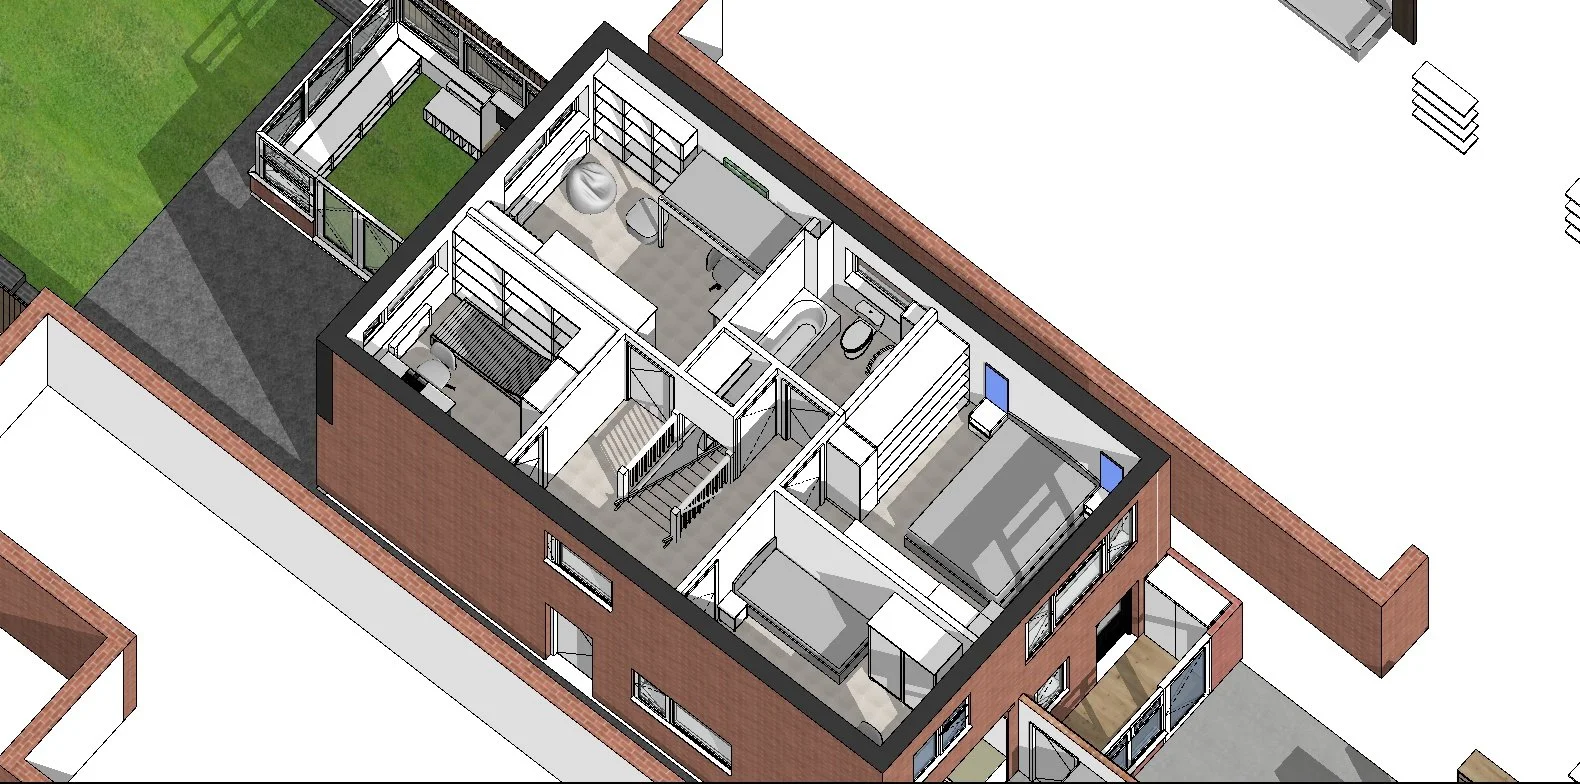
Firstly we developed a brief for each room and the garden by listening to each family member, and had a set of requirements and aspirations to meet. We then remodelled each room layout through modular furniture, appliances, storage and artwork, to achieve a desirable circulation and flow, more natural daylight / sunlight light and internal and external vistas and views.
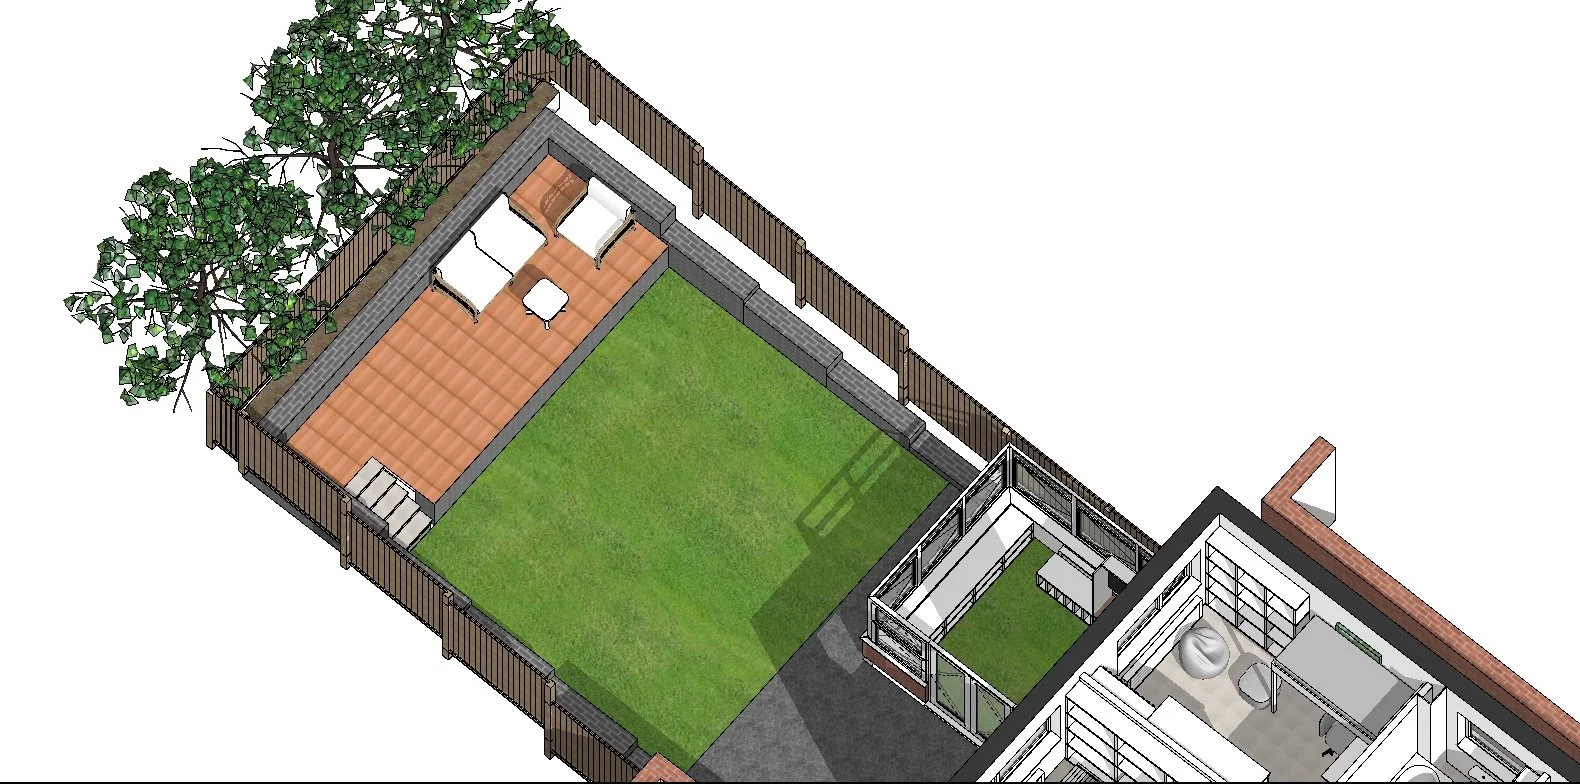
The garden was sloping, stepped, retained, and was not an ideal playground for the children. So we looked at a new retaining wall solution with raised patio, in order to create a larger level lawn to play football, and a raised patio to take advantage of the sunlight in the afternoon.
Key to this was a clear set of 2D floor plans to communicate the design, as well as a highly detailed set of 3D floor plans to bring the vision to life. The client has seen the ideas and plans come together with these carefully orchestrated drawings, and now has a clear plan to manifest the design using carpenter and builder, and also a target budget.
connected home as their house no longer met their needs, with its uninspiring separated and dark spaces. The brief included a large functional and feature kitchen with dining bar to achieve the client’s love for cooking and hosting events. The kitchen is the heart of the home. They also required an open plan living and dining area, as well as a play space for their new child. The new space had to be bright, airy and liberating to promote healthy modern living and wellbeing, which was partly achieved with lofty vaulted ceilings, strategically placed rooflights, and the interior.
By optimising glazing to the south-east facing extension, the family benefits from good light and solar heat gain, in turn reducing lighting and heating bills. The cool white minimalist kitchen and reflective interior finish, with industrial touches and contrasting golden wood-herringbone floor, creates an uplifting and positive synergy that draws you to the space.
The space had to flow effortlessly and connect via glazed bi-fold doors to the beautiful quaint garden. A right of way from a neighbouring property also had to be maintained. The exterior had to be carefully proportioned to meet requirements, and the feature blue-brick headers and cills to the windows and door reflect those to the original house. There were planning constraints that were overcome to achieve the client’s vision, without compromise. The client loves their new home, see the Reviews section.